The Covenant House
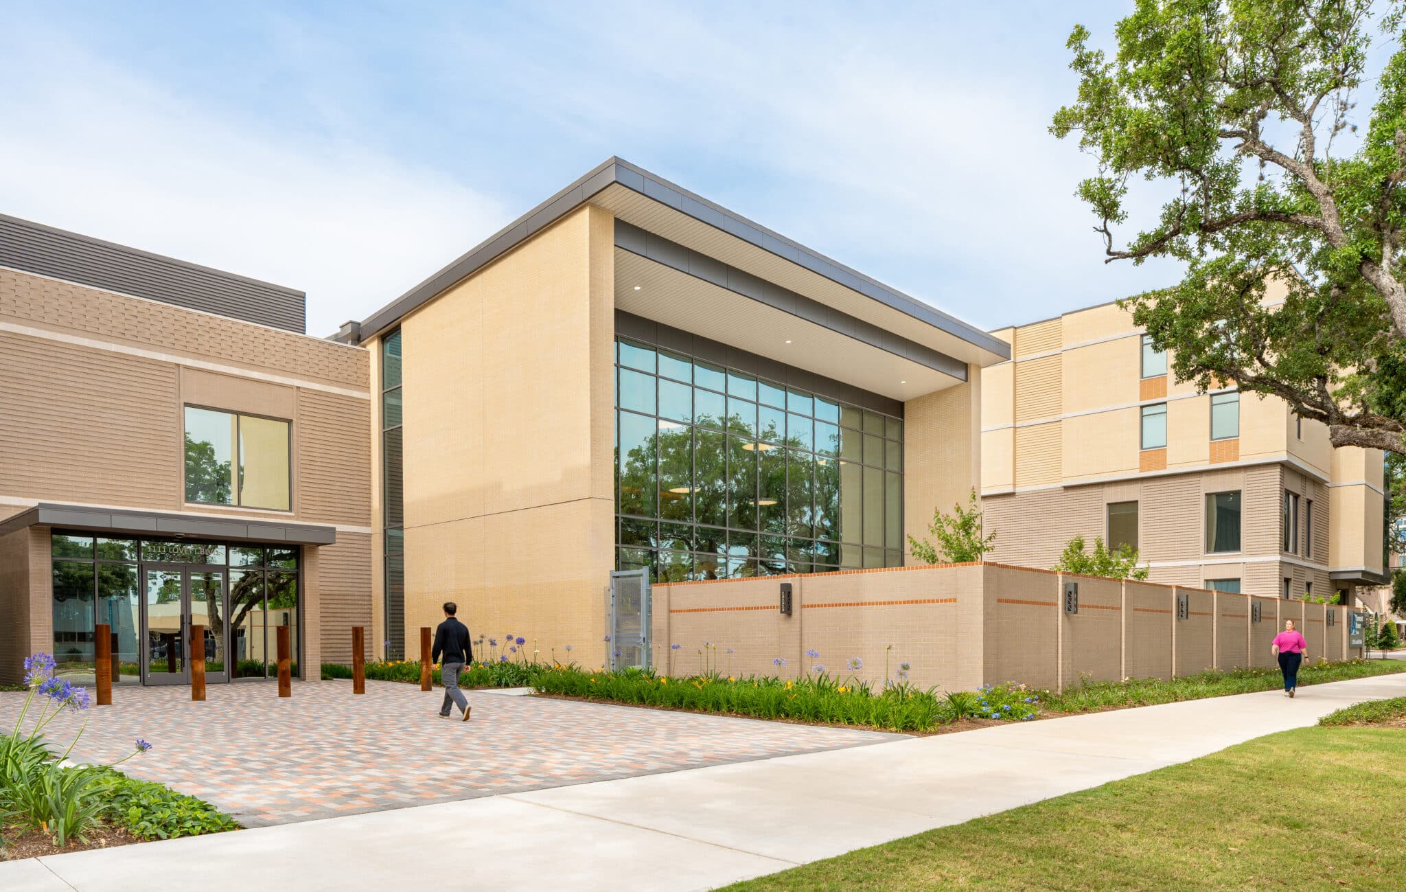
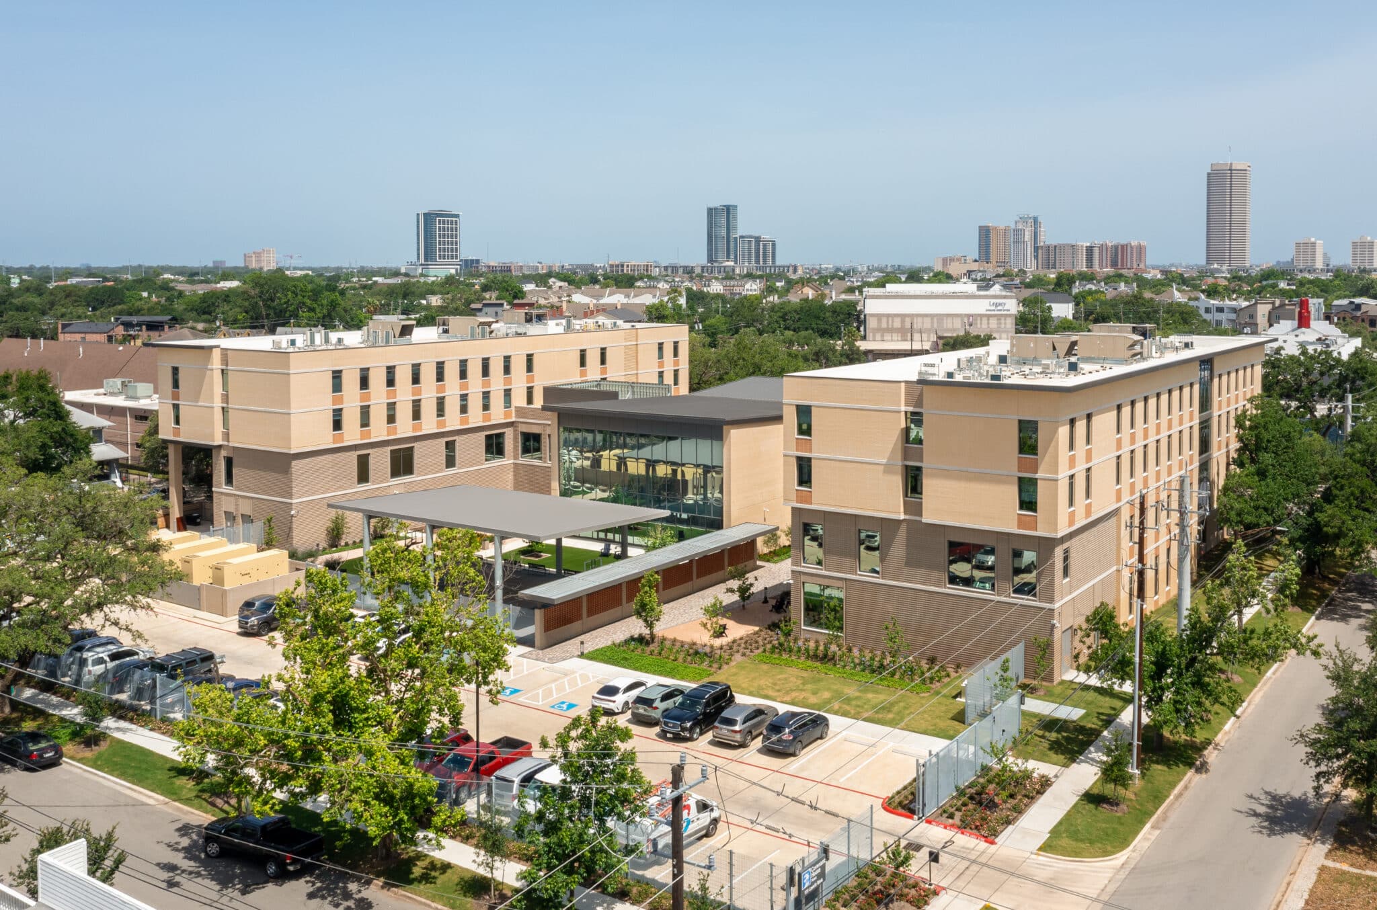
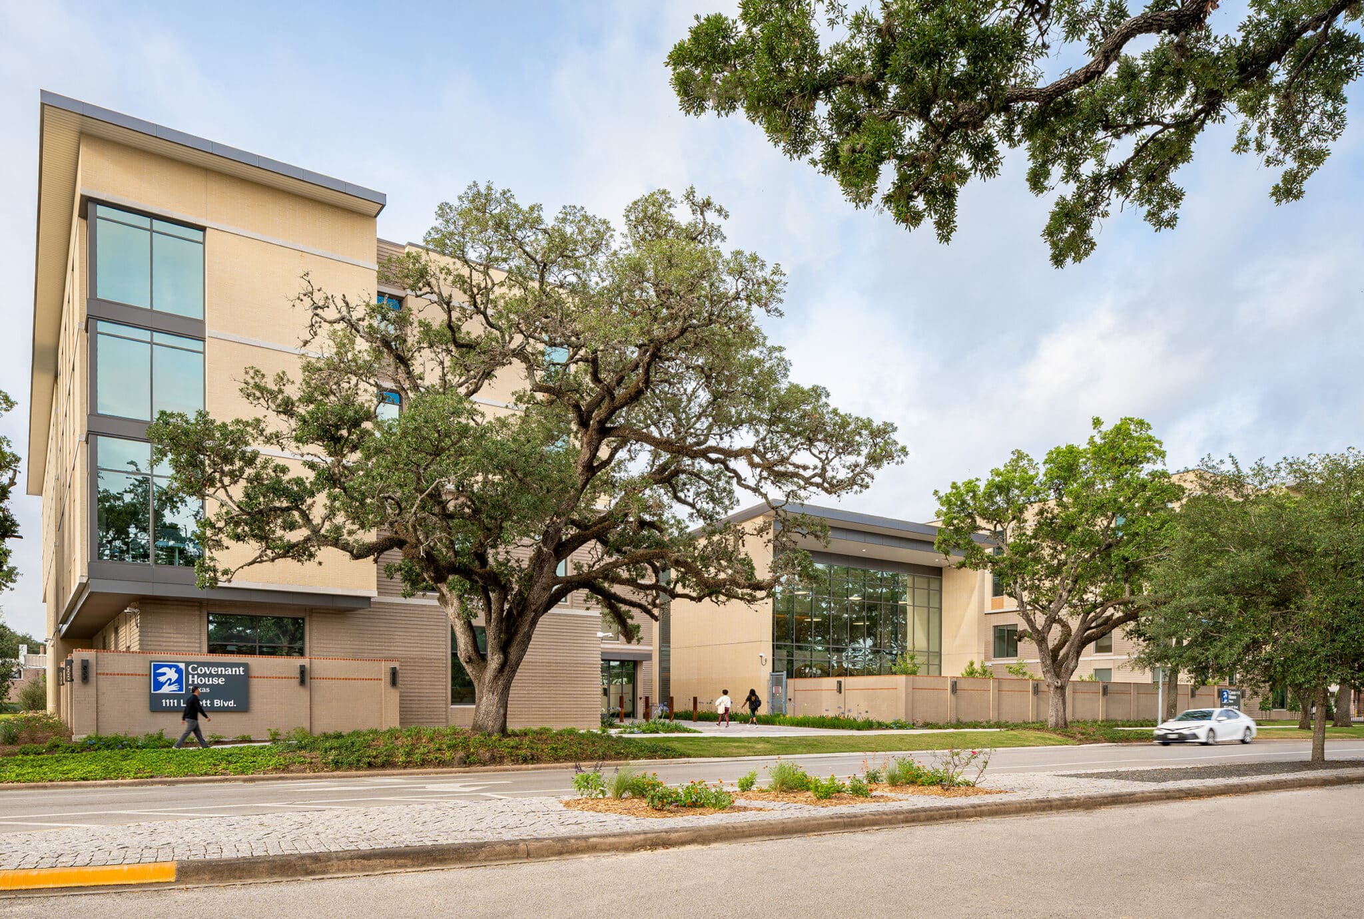
Since 1983, Covenant House Texas has served as a refuge for homeless and at-risk youth in Houston, offering shelter, support, and a path toward independence. Rising demand gradually surpassed what the organization’s older facilities could accommodate. To meet this growing need, the organization set out to build a new four-story campus in Montrose that unites staff, services, and young people under one roof. The result is a welcoming, secure home designed to help youth heal and thrive.

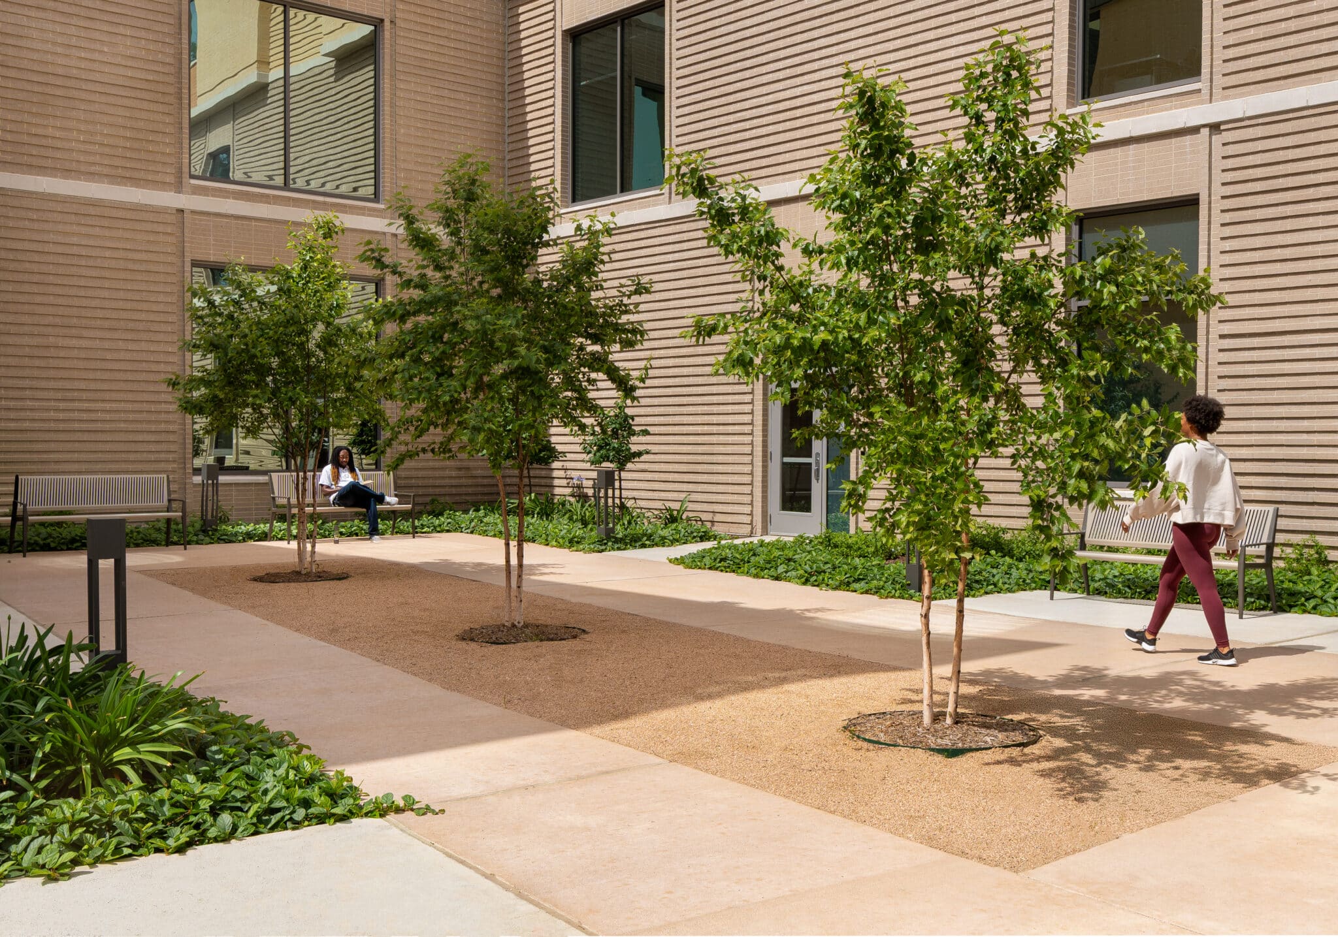
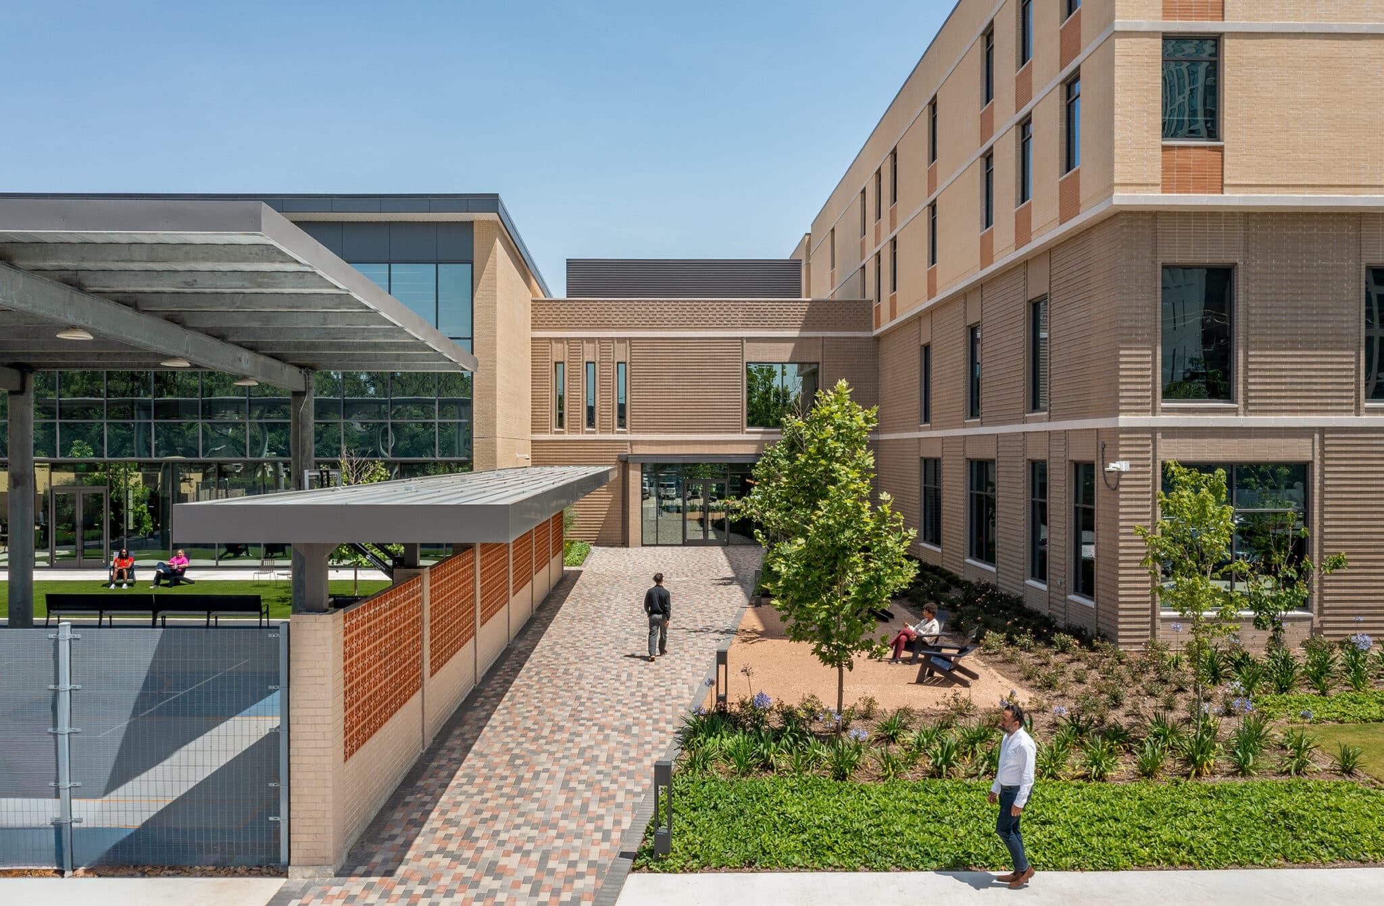
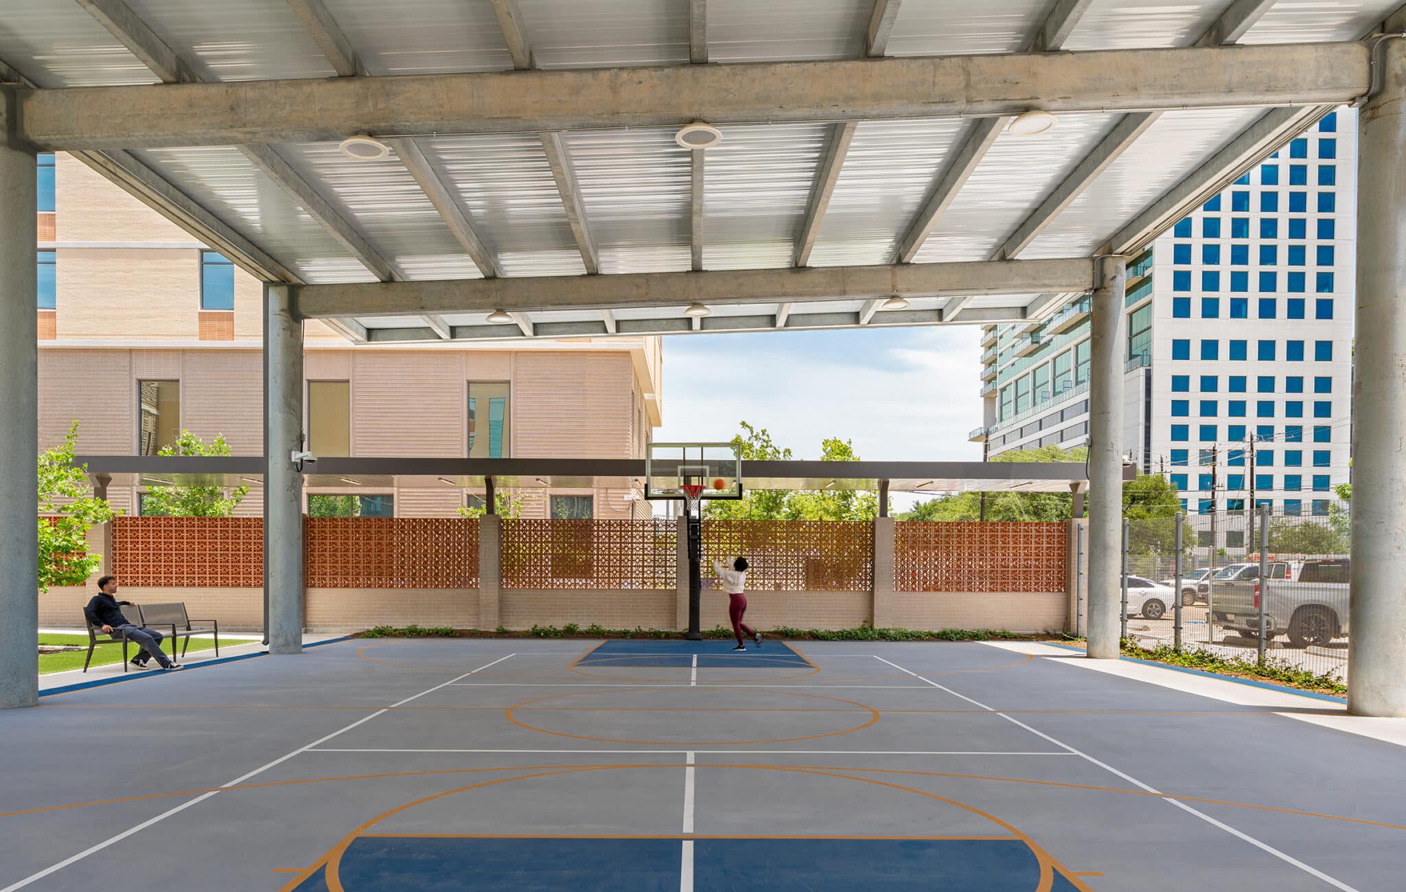
Clark Condon provided landscape architectural services for the campus, shaping a series of outdoor spaces tailored to the different age groups and programs led by Covenant House staff. An active courtyard sits just outside the large indoor gymnasium, giving residents room to move, play, and release energy. More intimate courtyards offer quiet settings for respite, relaxation, and counseling sessions, where young people can find calm and privacy. A social courtyard, complete with an outdoor kitchen and dining area, gives staff a place to host events and gatherings that build connection and a sense of belonging.
Throughout the site, thoughtful planting, fencing, and walls work together to create a safe, comfortable environment for youth in need of shelter and care. These elements define clear boundaries while keeping the campus feeling open and inviting rather than institutional. The landscape supports dignity, well-being, and community at every turn, reinforcing the mission of Covenant House Texas and providing a beautiful, active home where young people can feel secure, connected, and ready to grow.
| LOCATION: | Houston, Texas |
| CLIENT: | Gensler |
| SIZE: | 2.7 Acres |
| COMPLETED: | 2025 |
| SERVICES: | Design through Construction Phase Services |
| HIGHLIGHTS: | Courtyard Spaces, Outdoor Kitchen and Dining, Landscape Planting |