The Grand Prairie
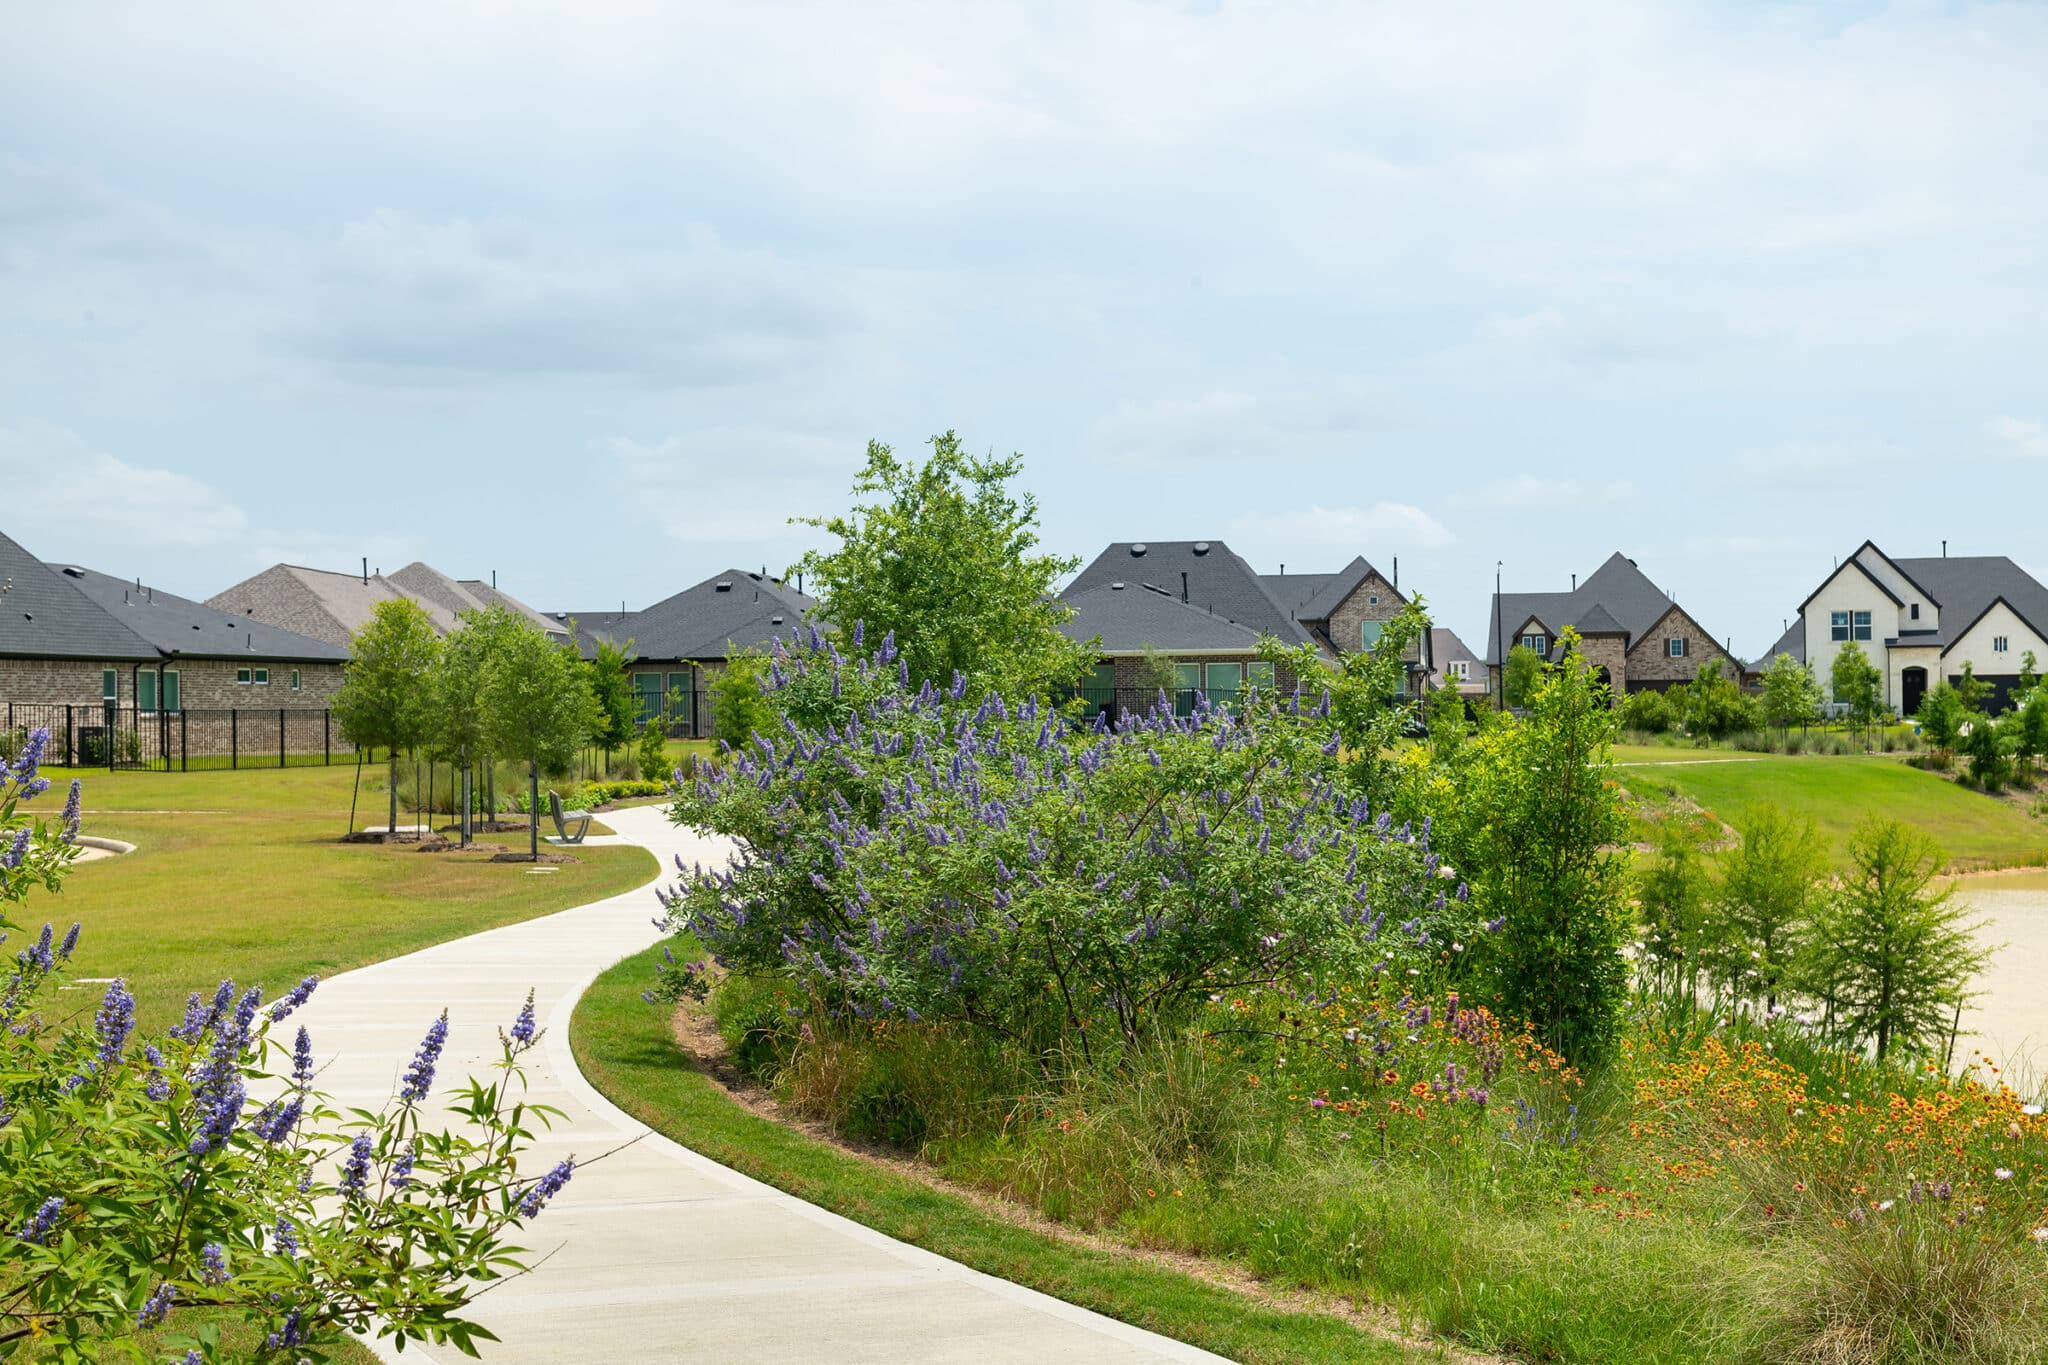
The Grand Prairie is a 1,730-acre visionary master-planned community shaped by the beauty, history, and ecological richness of its prairie and wetland setting. Conceived as a place that honors the character of the land, the community reflects a thoughtful balance between environmental stewardship and everyday living. From the earliest stages of planning, Clark Condon led a series of visioning exercises that helped define both the brand and the distinct position of this community, establishing a clear identity rooted in the site’s natural context.
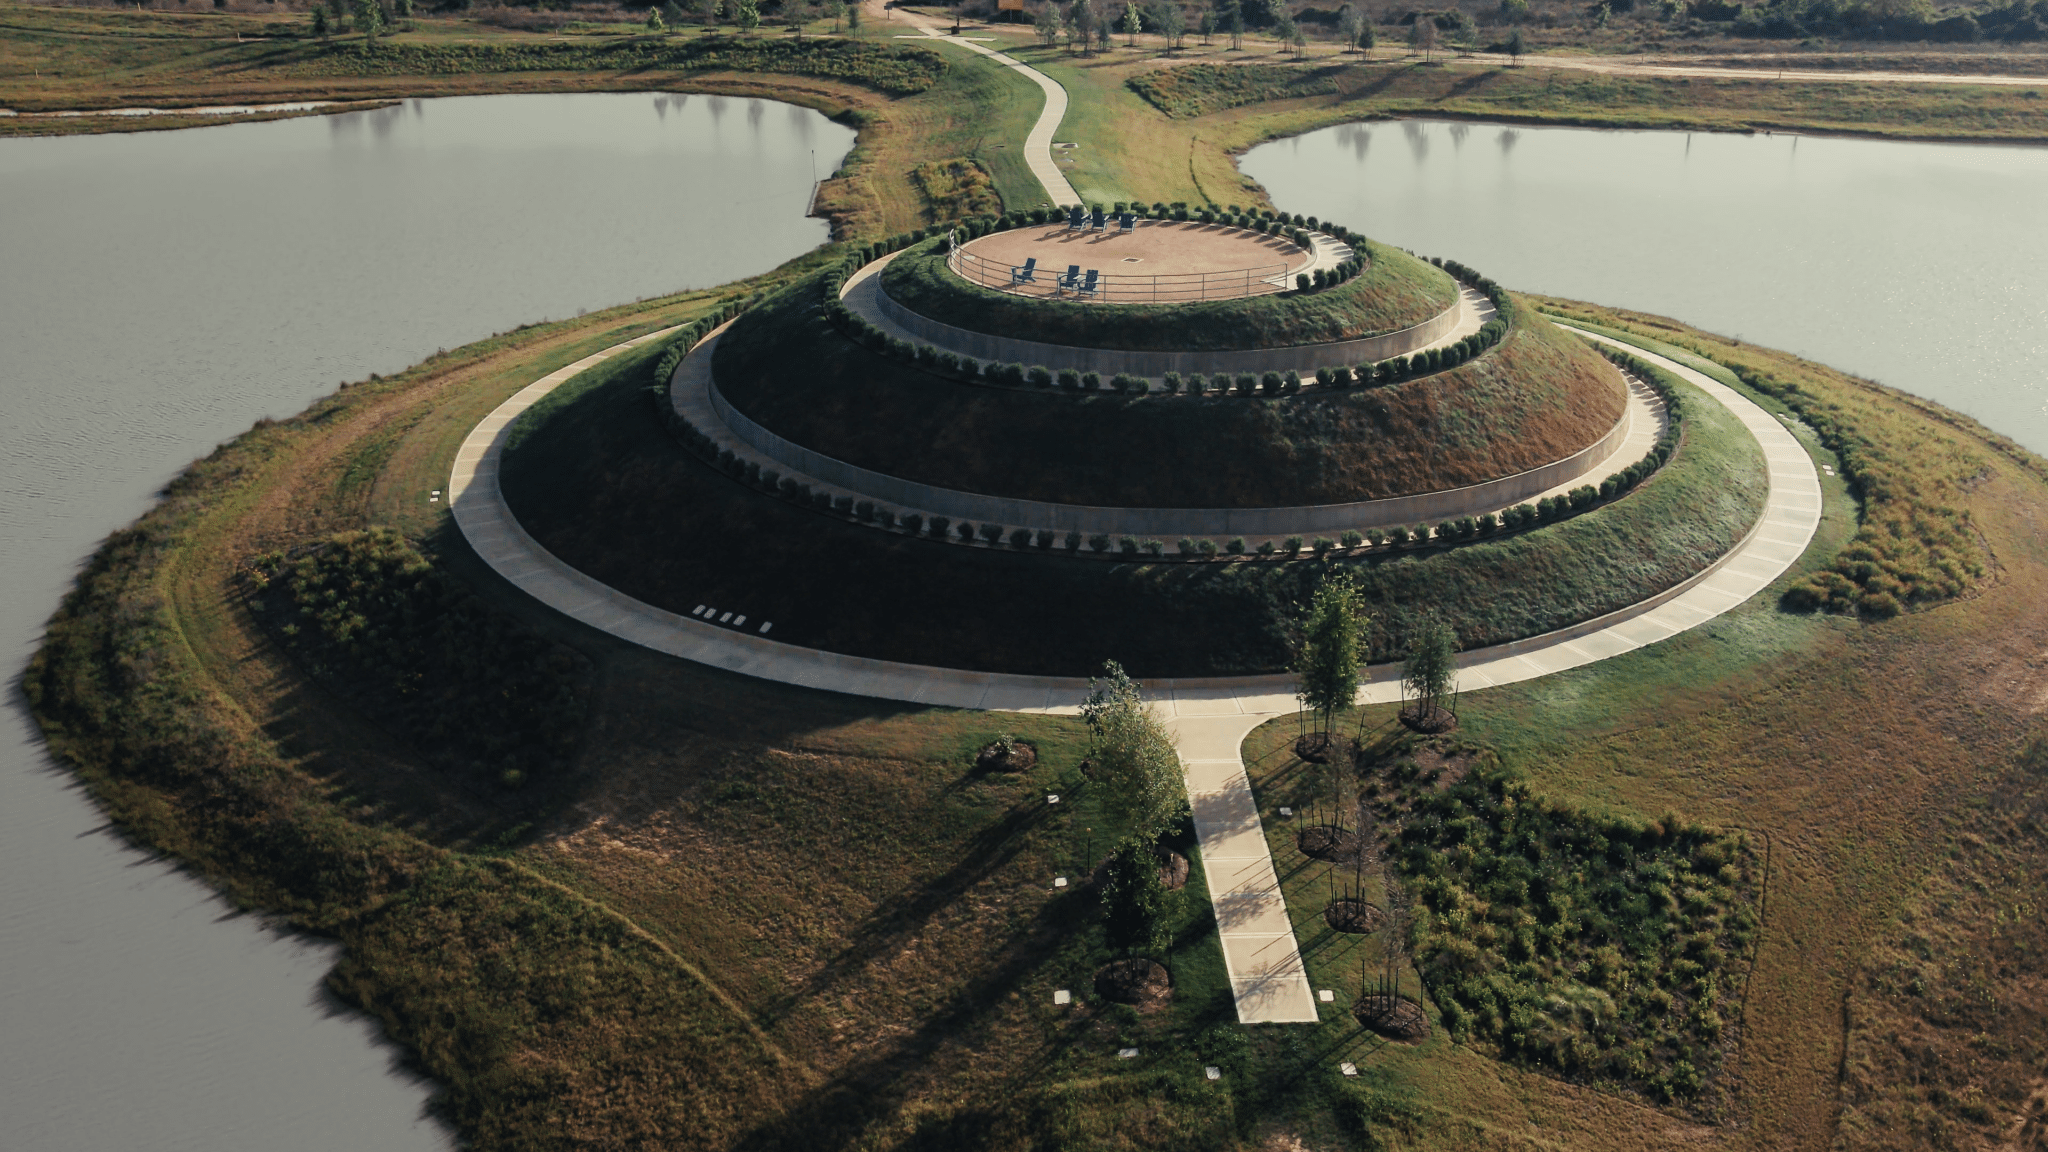
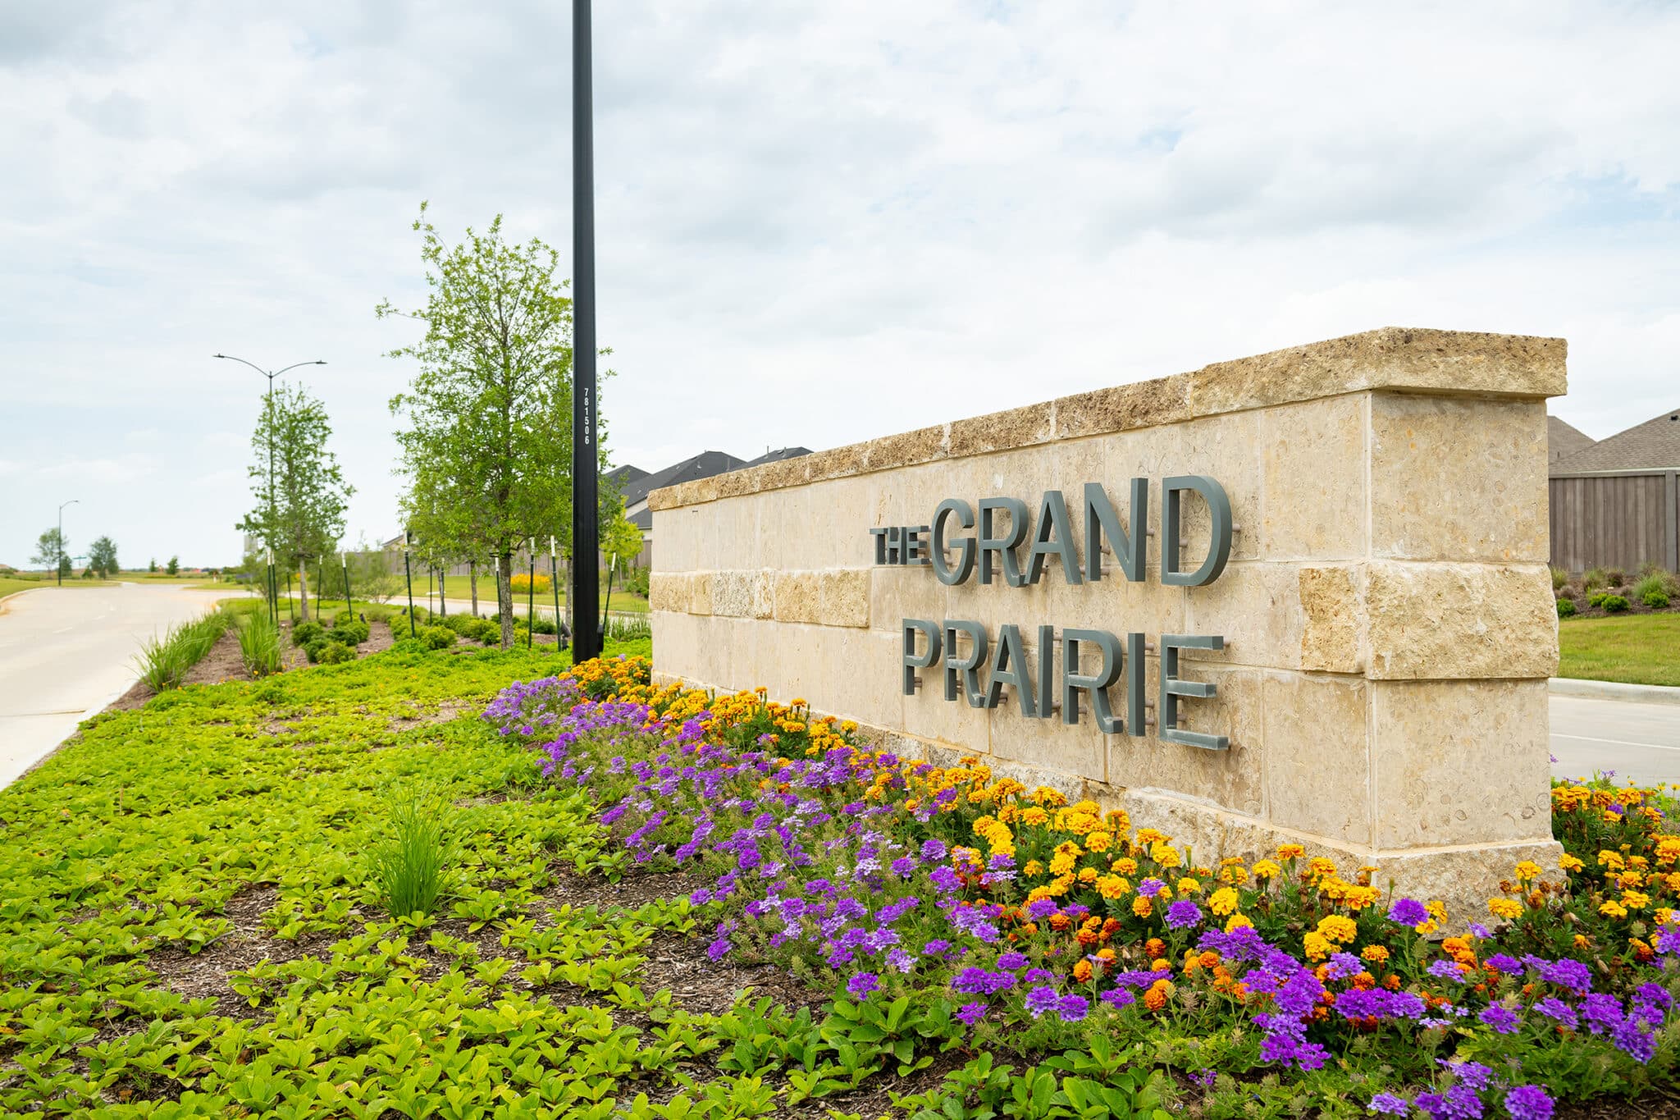
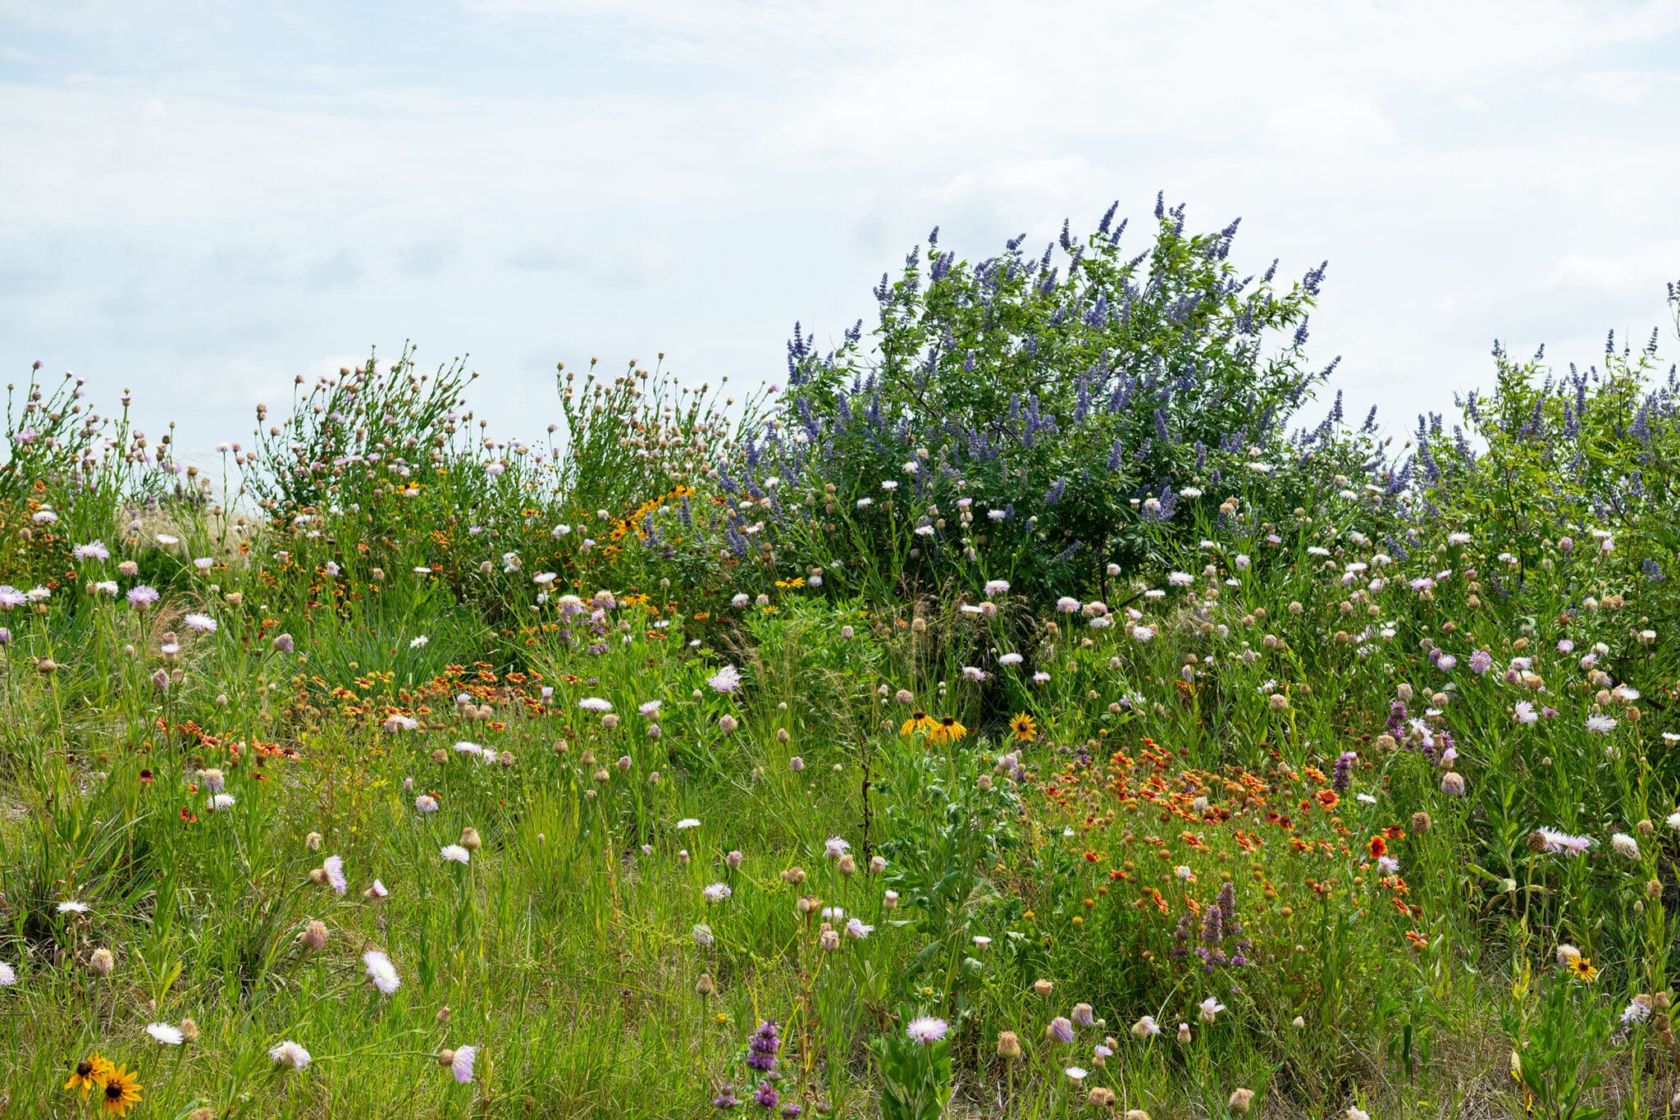
The design approach draws deeply from the area’s historical and ecological traits, informing both the architecture and the landscape in meaningful ways. Rather than impose a generic framework, the community responds to its surroundings with forms, materials, and spaces that feel connected to the native landscape. This sense of place begins at arrival, where entry monumentation creates a strong and memorable first impression while celebrating the region’s native flora.
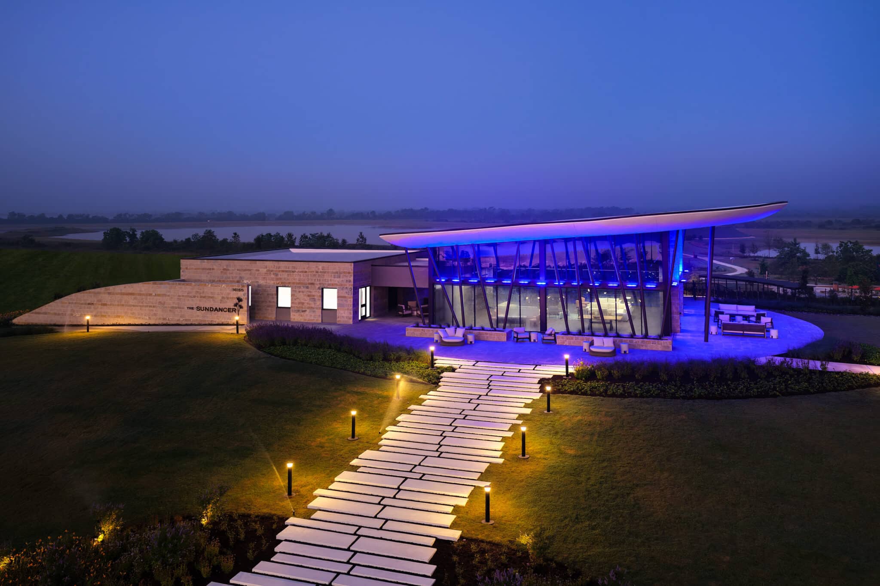
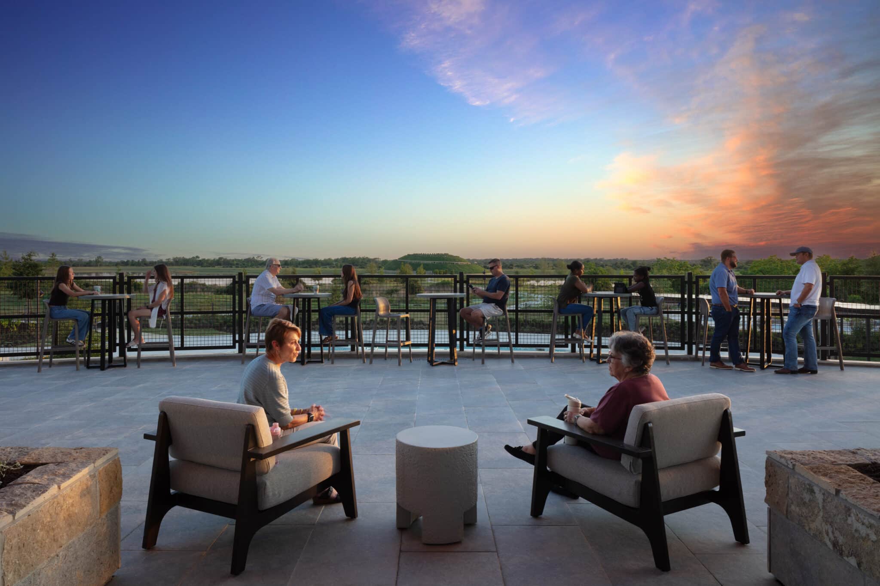
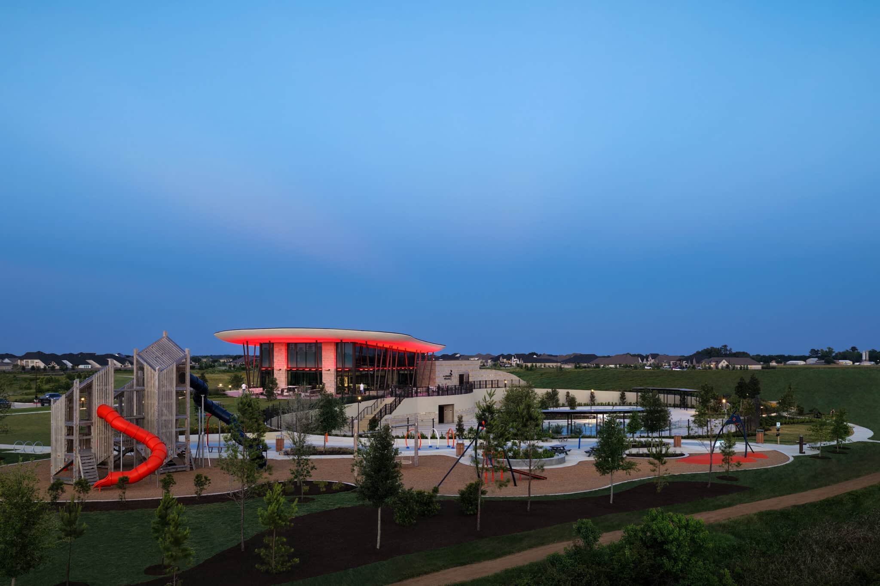
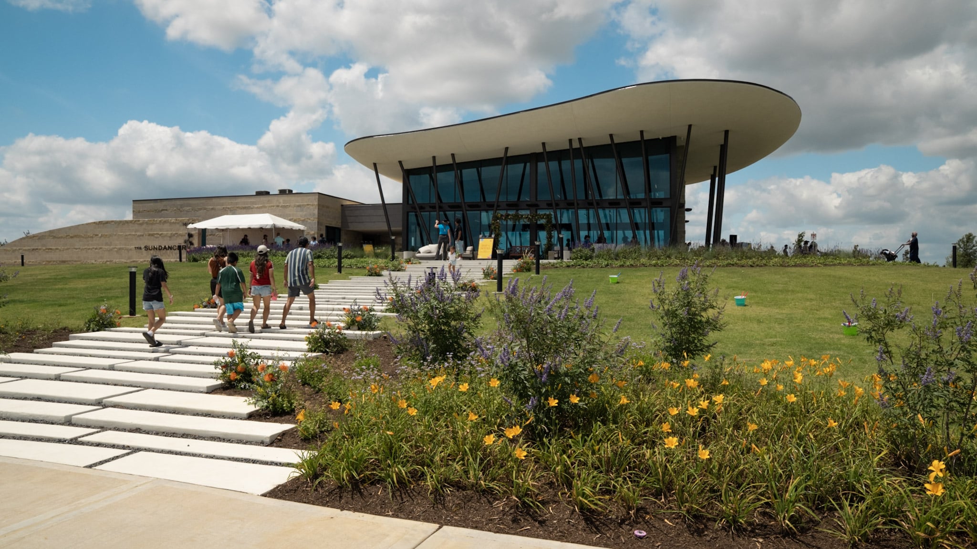
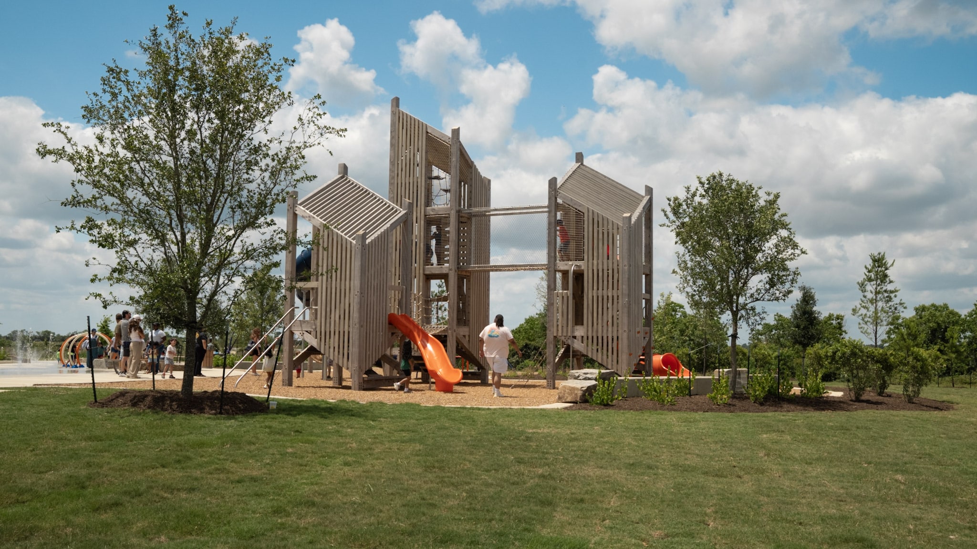
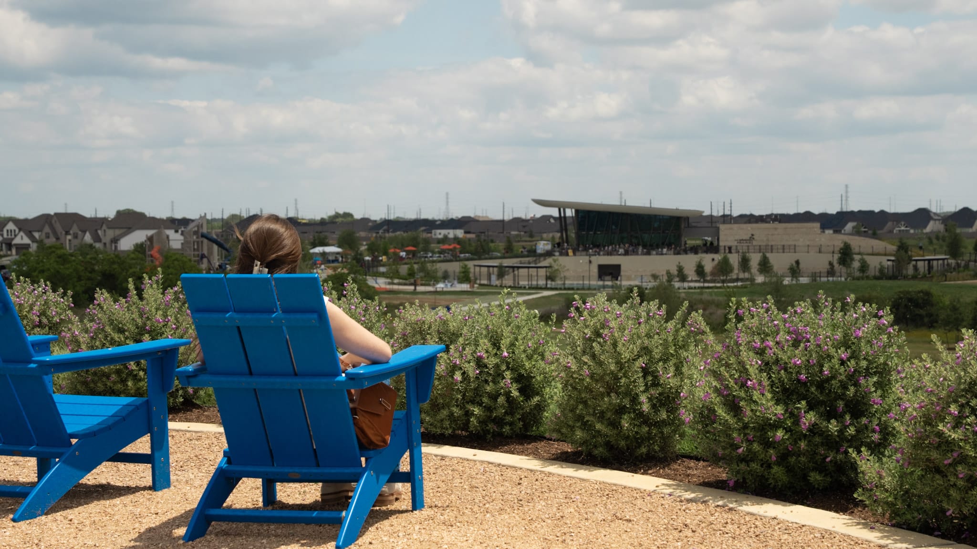
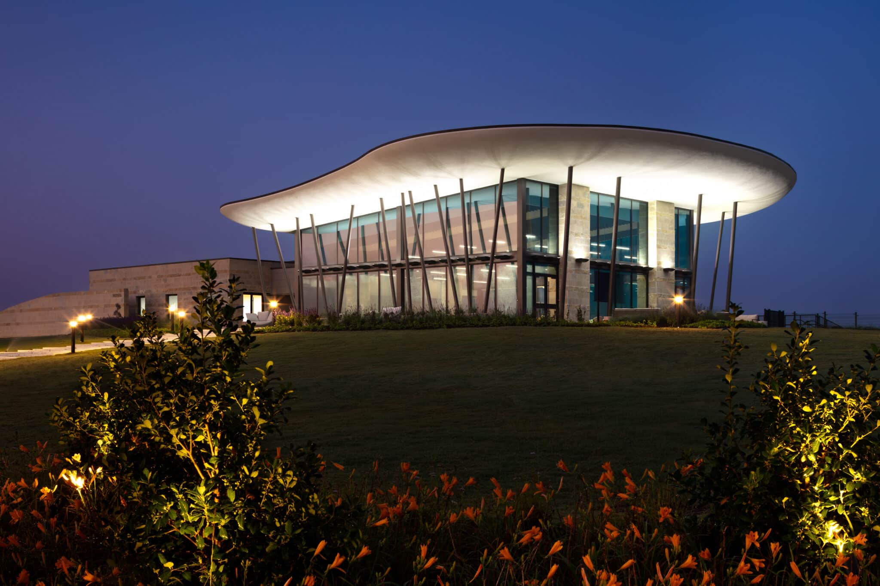
At the heart of the community, the amenity center stands as a sculptural tribute to the natural landscape. Perched atop a twelve-foot mound, it serves as both a visual landmark and a central gathering place for residents. Its elevated position offers expansive views of the surrounding terrain and the western twilight, creating a setting that is as dramatic as it is welcoming. The multilevel amenity complex is designed to support a wide range of experiences, with programming that includes two pools, a multi-use event building, playgrounds, and a sprayground. Together, these elements create an active, layered destination that encourages recreation, connection, and a strong sense of community.
| LOCATION: | Hockley, Texas |
| CLIENT: | Ember |
| SIZE: | 1,730 Acres |
| COMPLETED: | 2026 |
| SERVICES: | Design through Construction Phase Services |
| HIGHLIGHTS: | Master Planned Community. Entry Monumentation. Amenity Center. Pools. Playgrounds. Sprayground. |